
Erie Isle.
Riverfront living in one of Amherstburg's most storied settings — EverJonge quality within walking distance of the historic town core.
A riverfront enclave on the banks of the Detroit River — walkable to historic downtown, Fort Malden, and Kings Navy Yard Park. A rare pairing of brand-new construction and genuine heritage.
Built where the town
already feels like home.
Erie Isle sits at the edge of Amherstburg's most storied waterfront — a place where the streets, the river, and the history were already right before the first foundation was poured.
Each home carries the EverJonge standard: intentional proportion, refined finishes, and the hidden quality that lasts in the places you'll never see.
Perfect for
The Erie Isle standard.
Detroit River Setting
A rare waterfront address on one of Amherstburg's most storied stretches of shoreline.
Walk to Downtown
The historic town core, Fort Malden, and Kings Navy Yard Park, all minutes from your door.
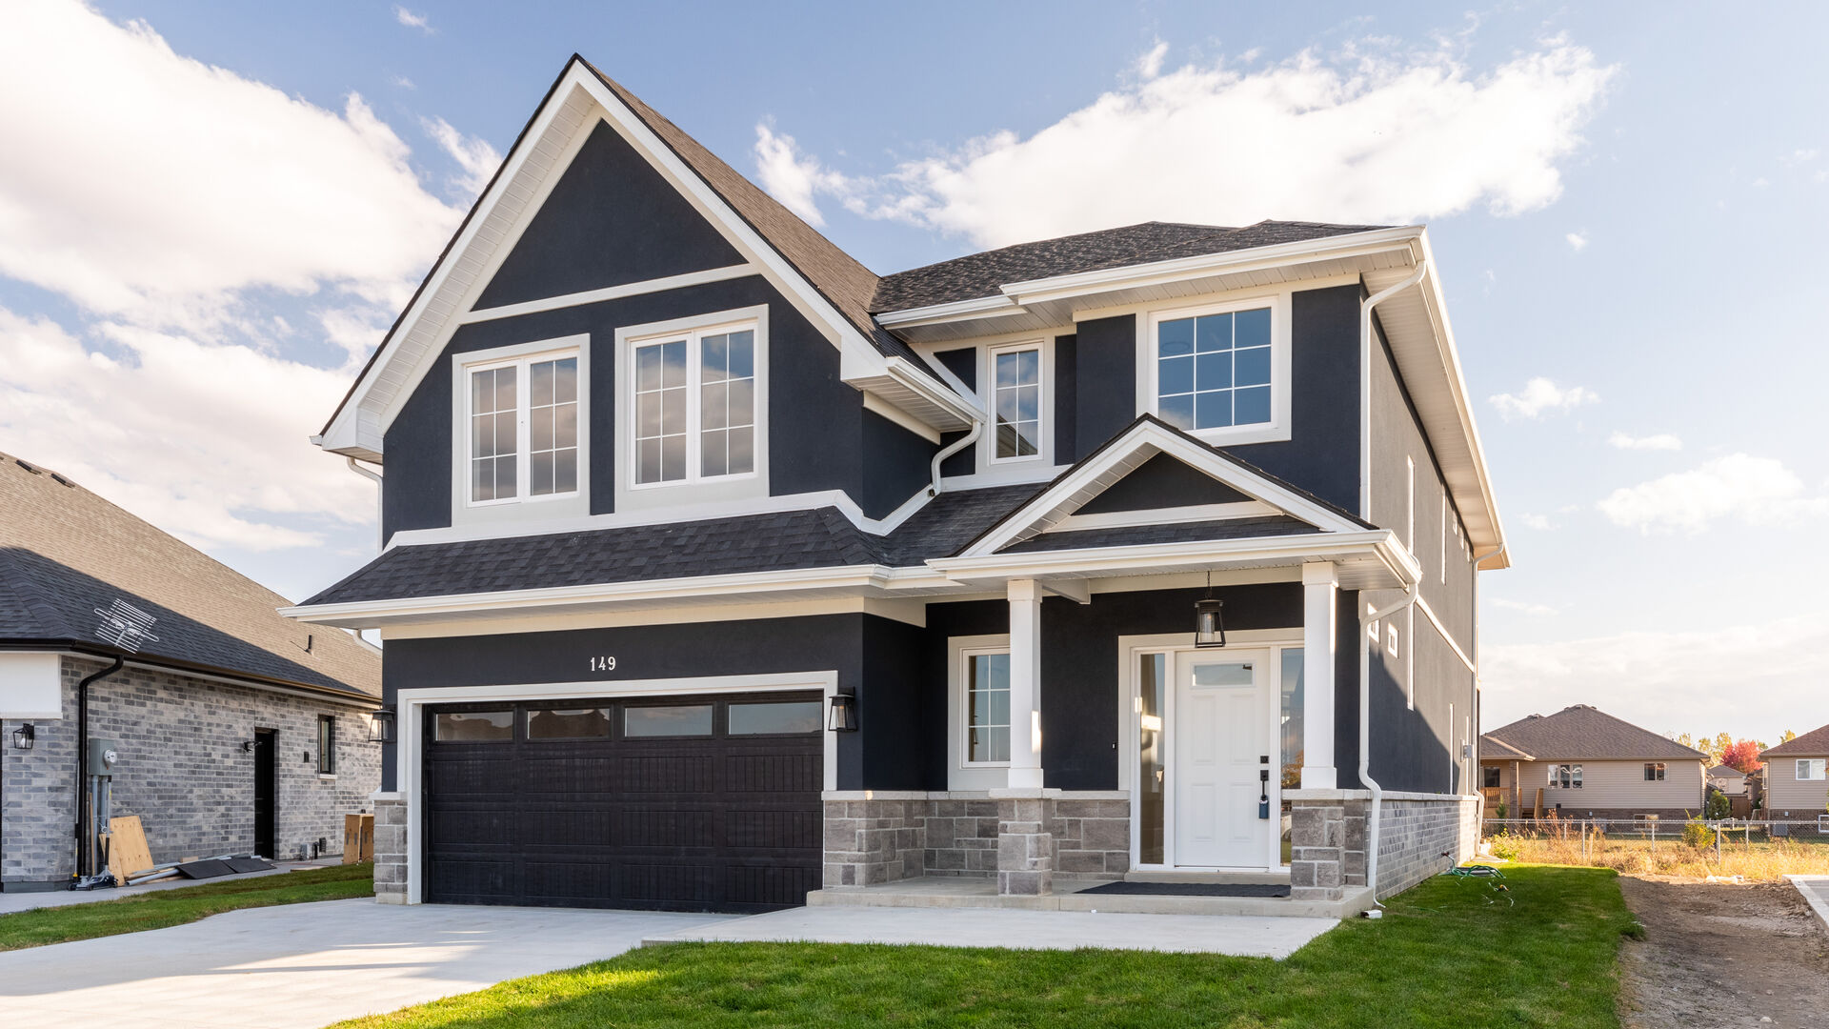
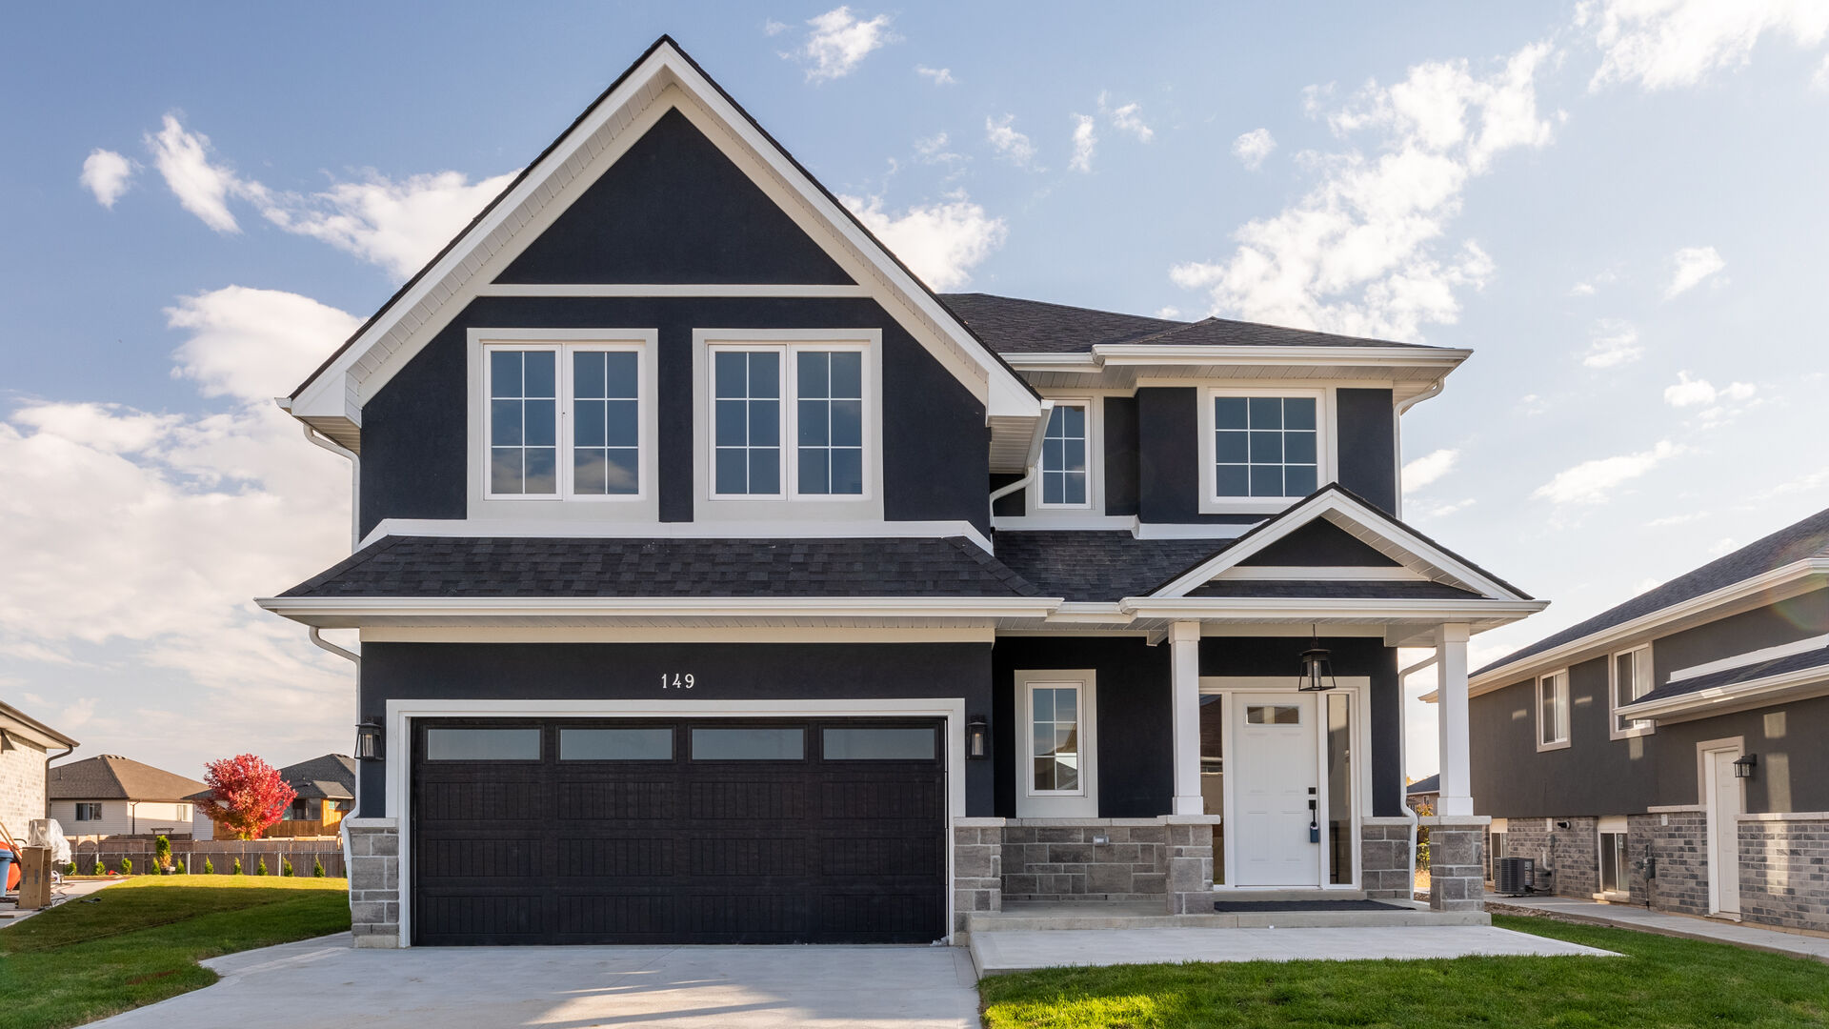
Stone & Stucco Exterior
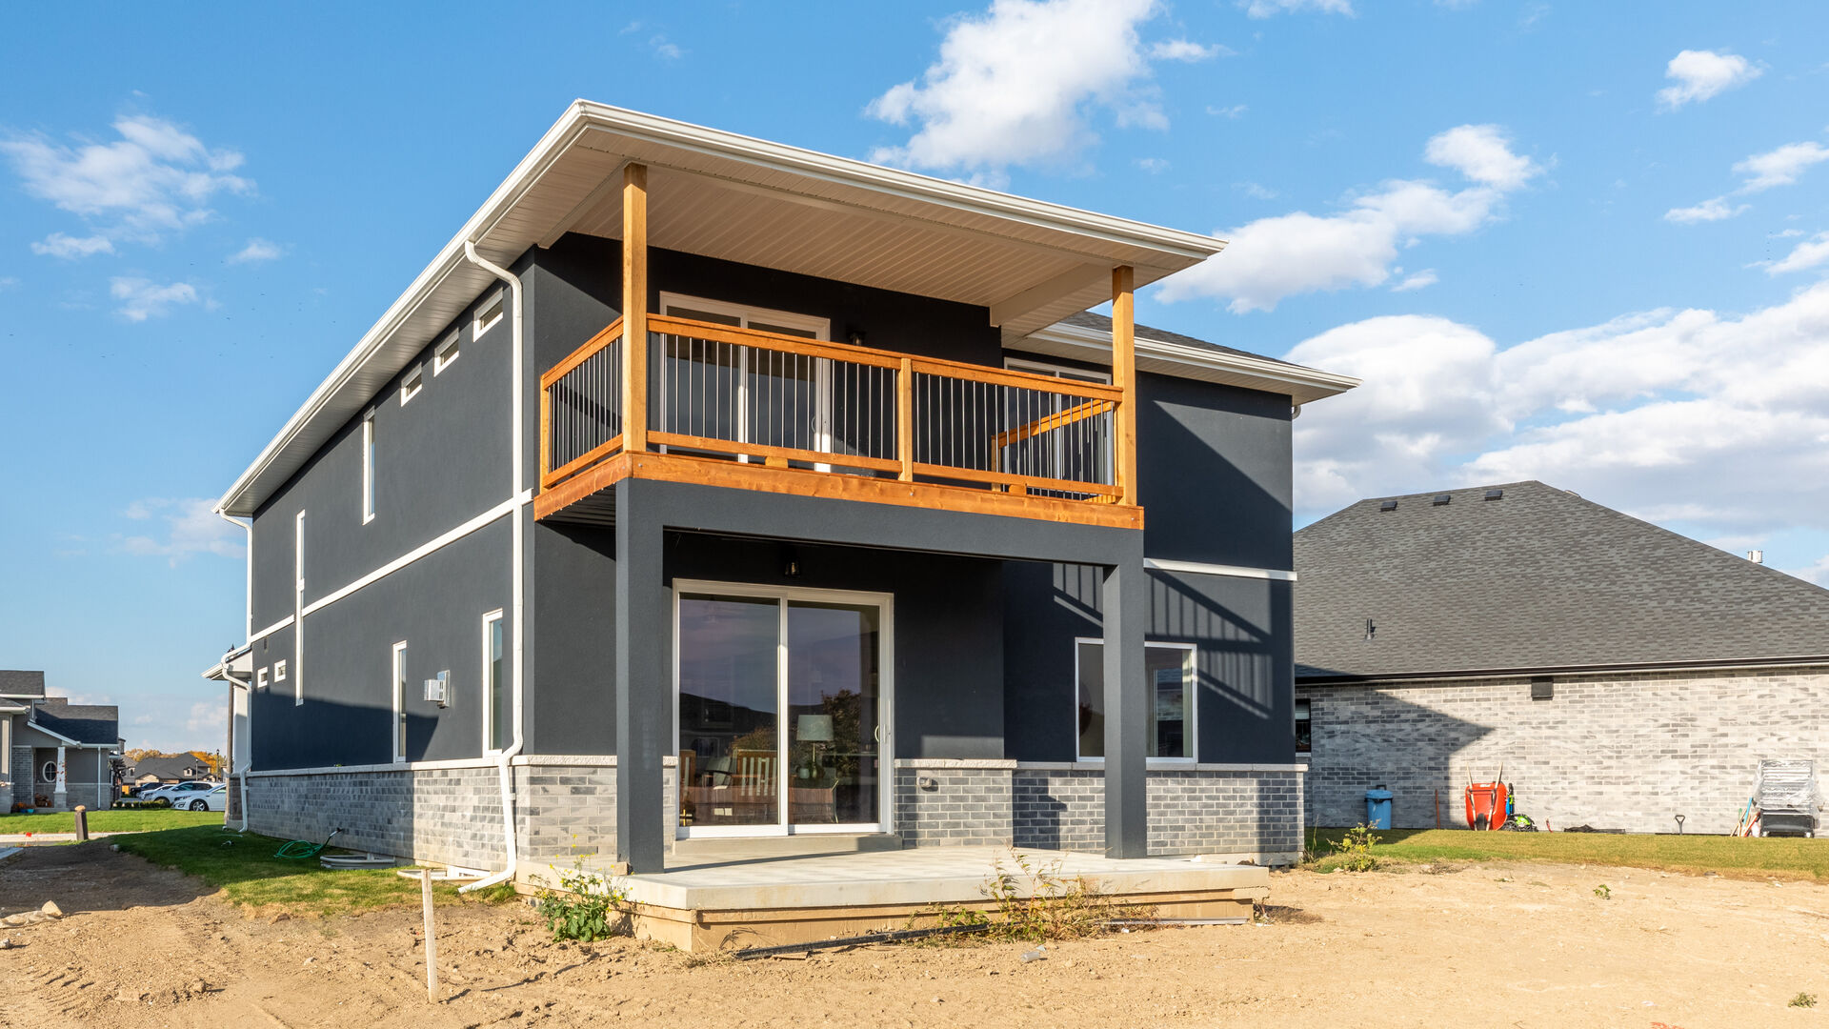
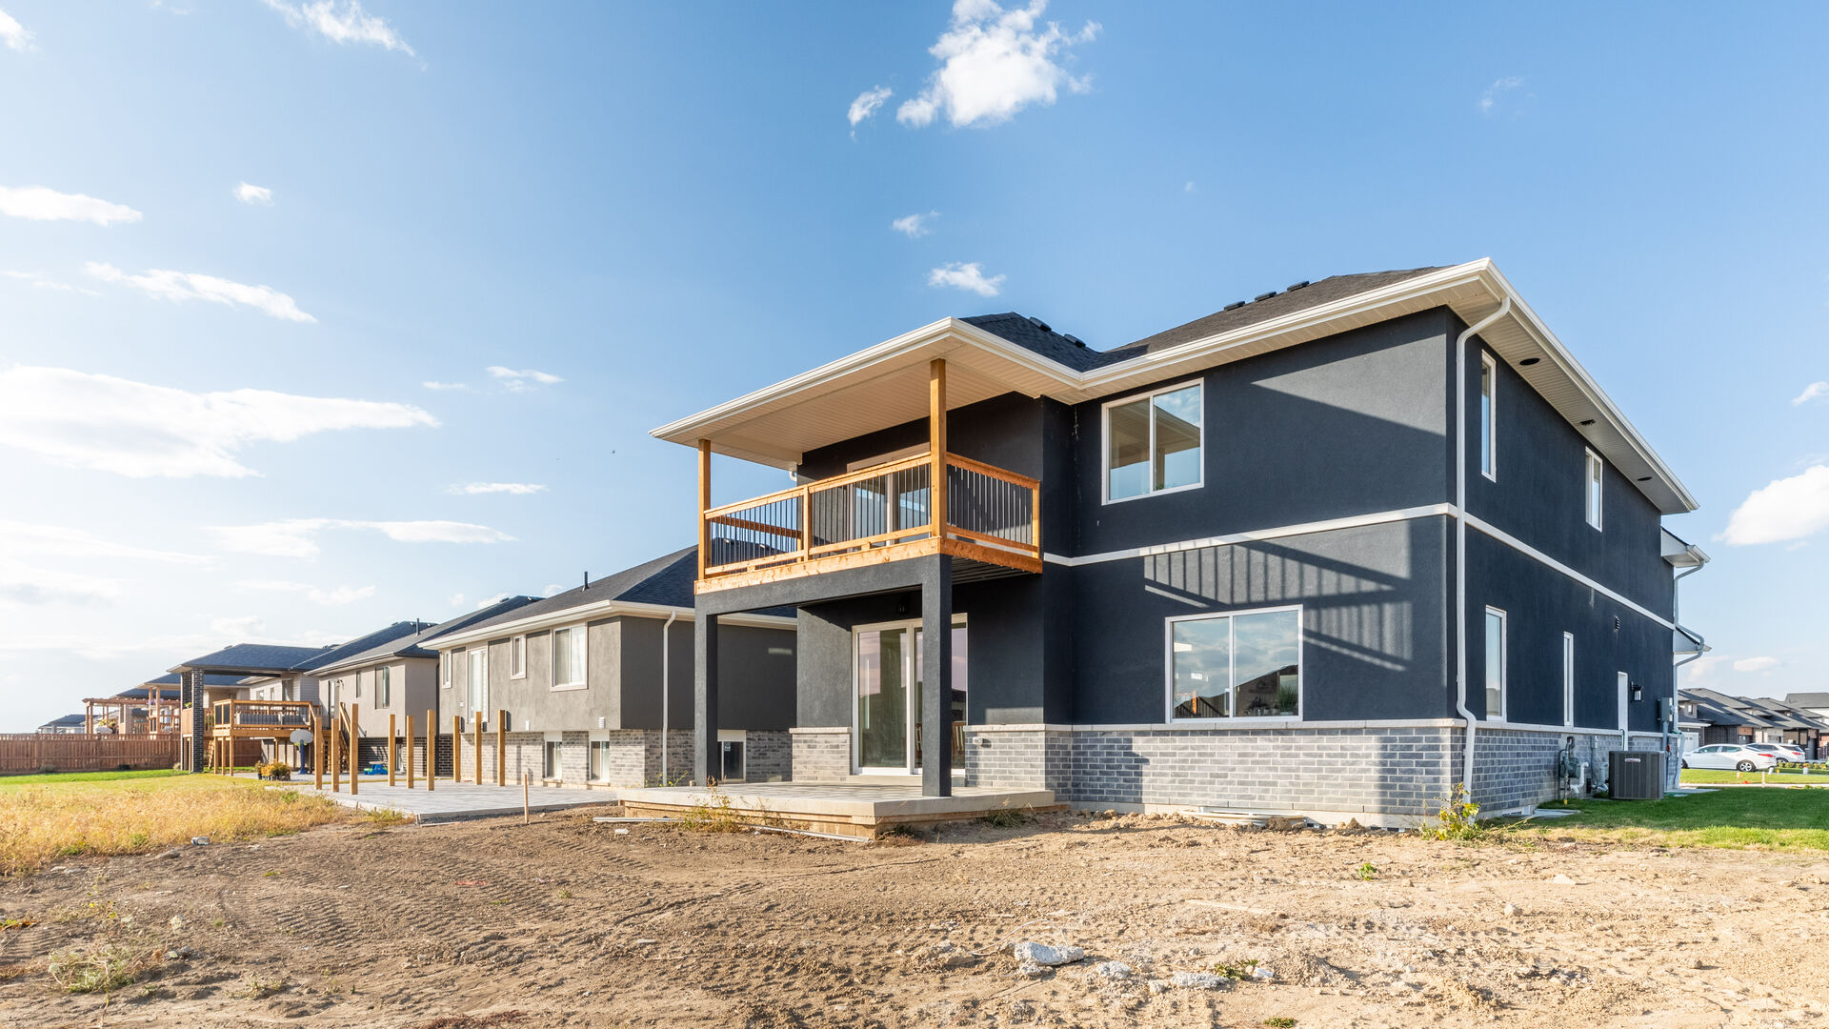
Deep stucco, natural stone skirting, and black windows for a refined, lasting silhouette.
Covered Front & Rear
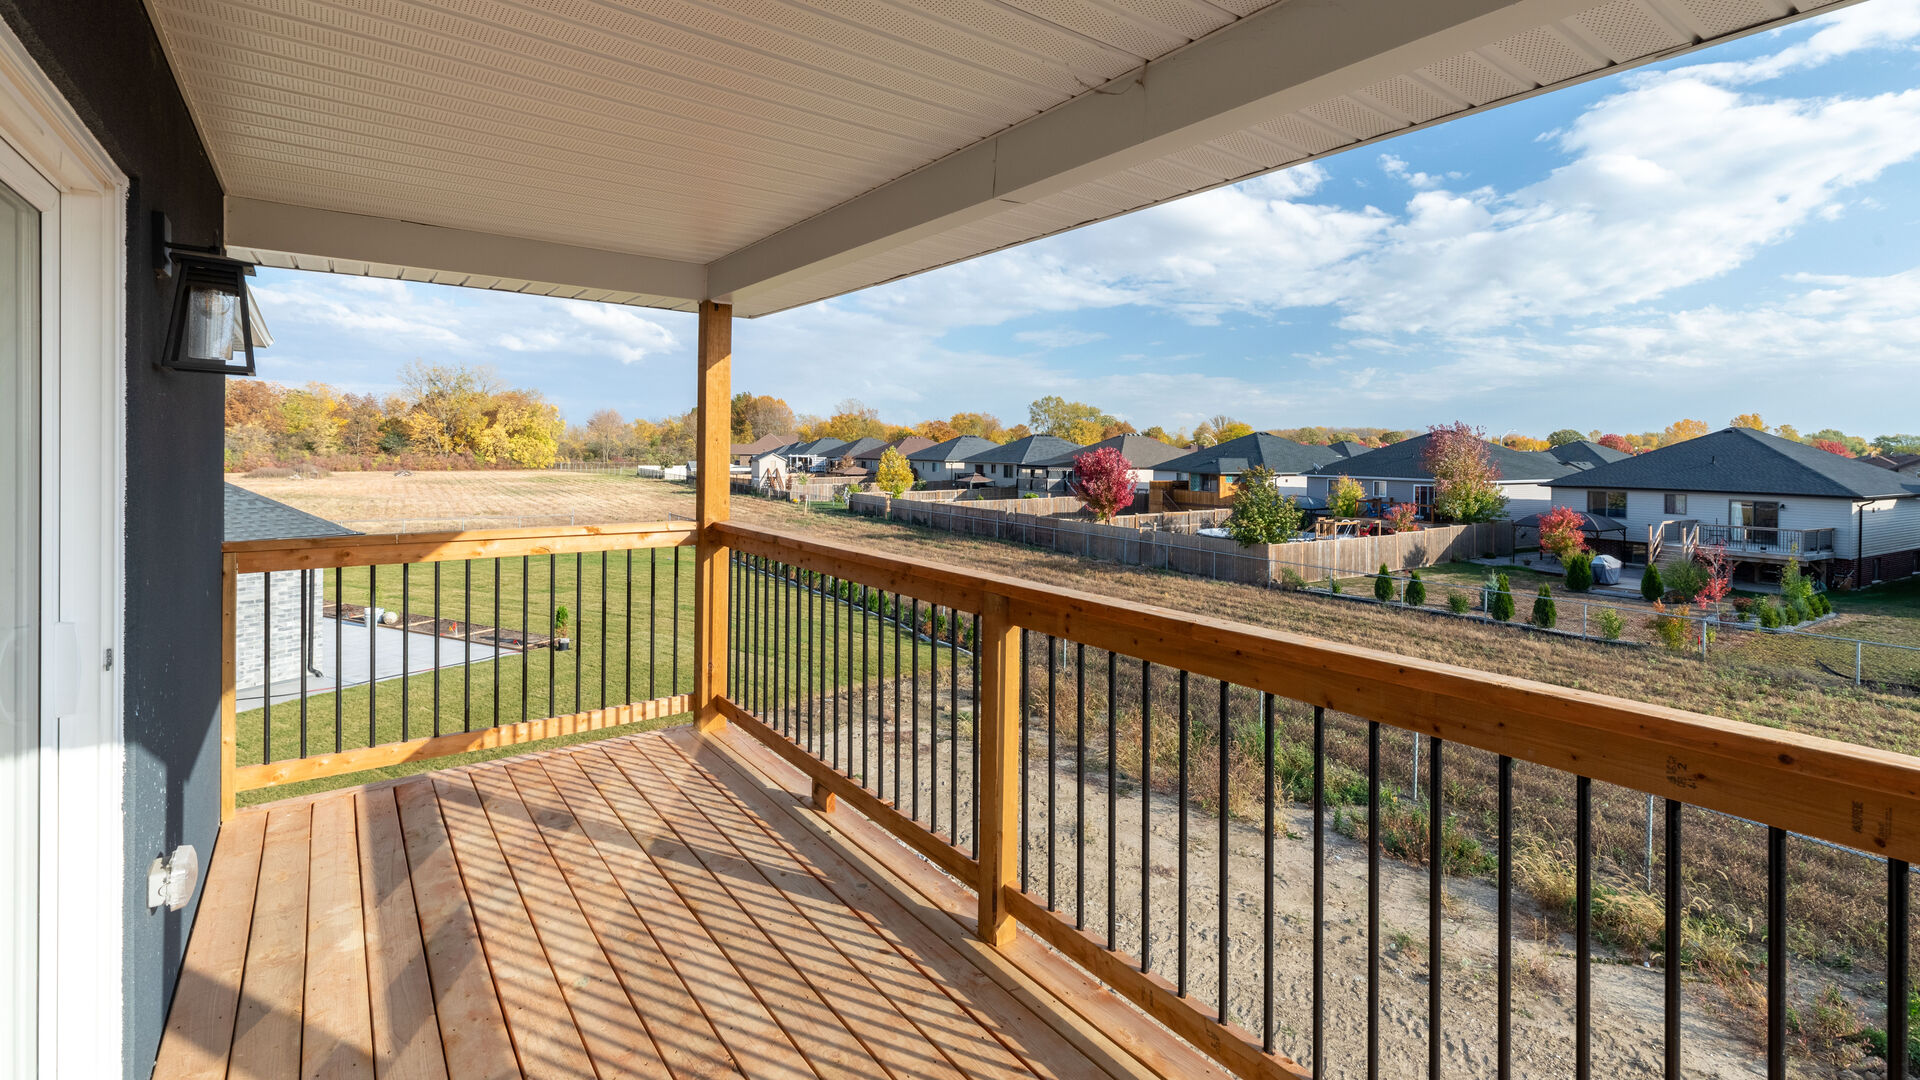
A columned front porch and a covered rear deck extend the living space outdoors.
Estate & Manor Homes
Two-storey floor plans with open great rooms, generous suites, and finished detail throughout.
The EverJonge Standard
Backed by warranty and service, and the hidden quality built into every home we deliver.
A home drawn on purpose.
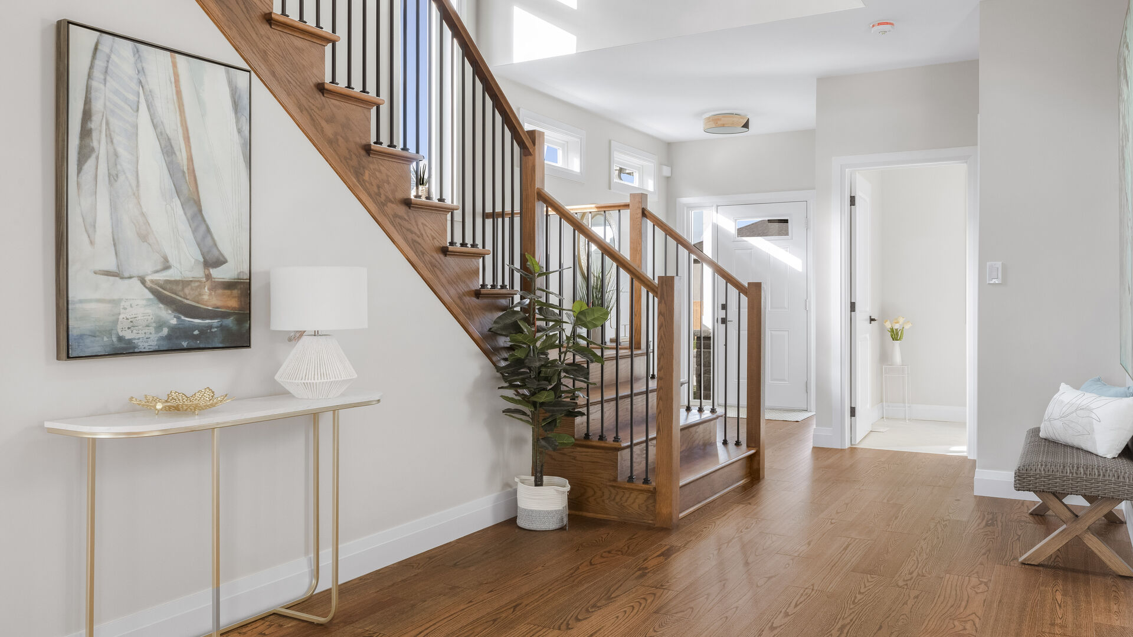
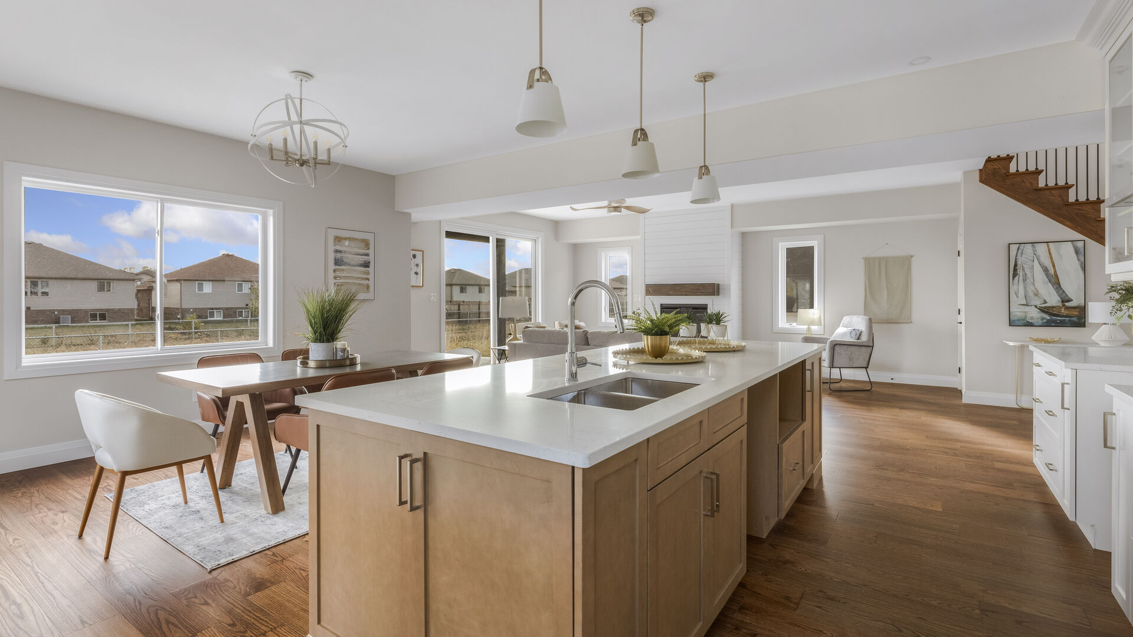
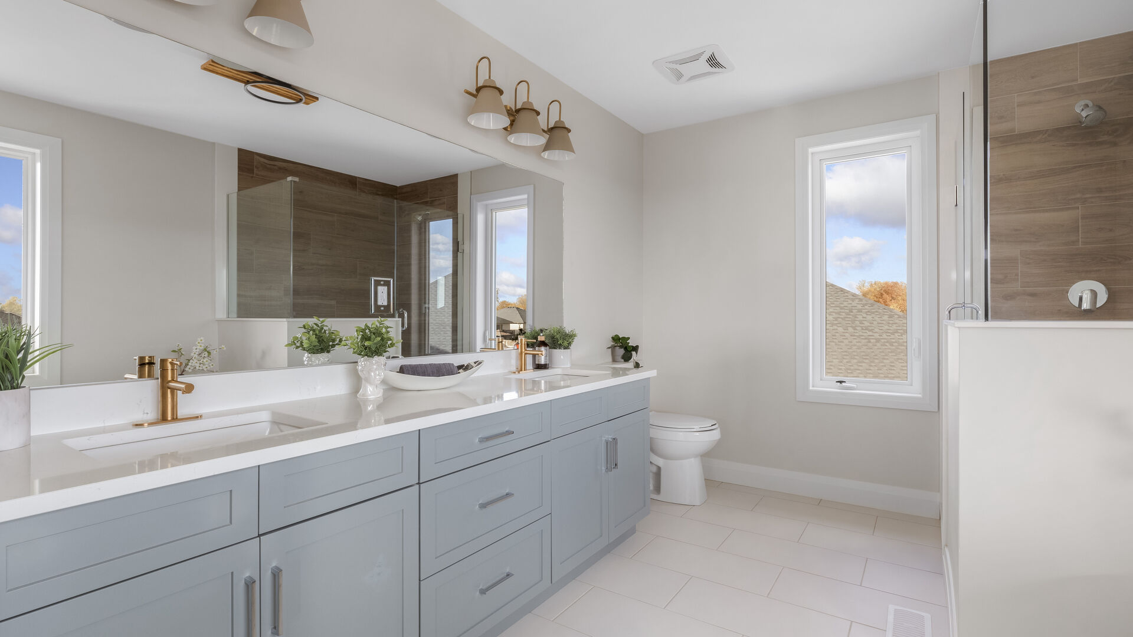
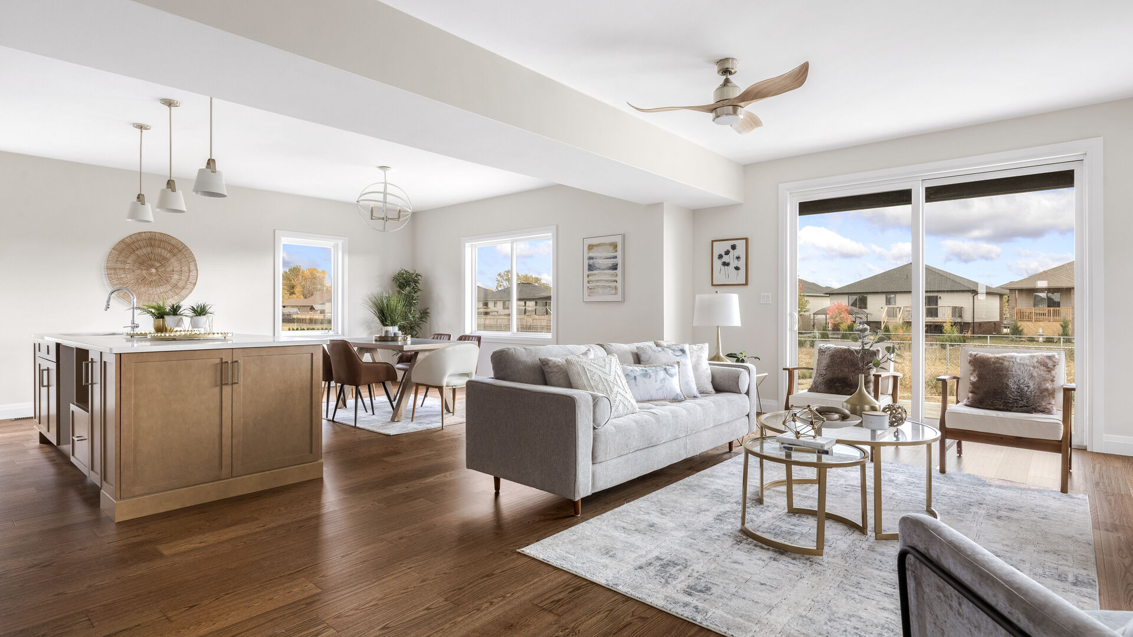
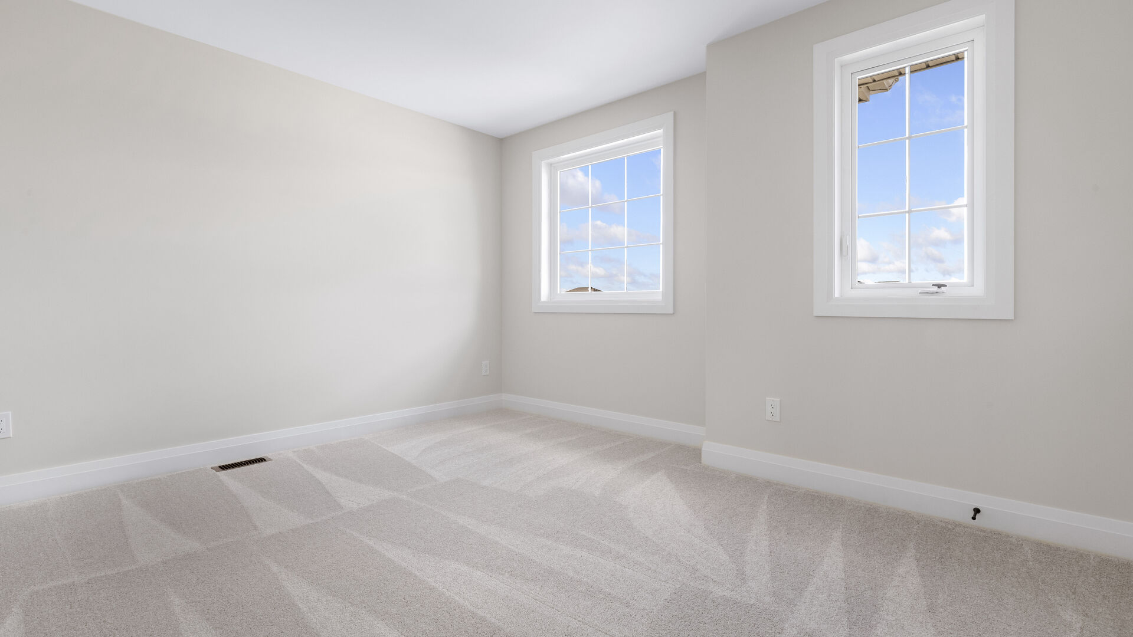
Nine-foot main-floor ceilings, wide-plank hardwood, and custom kitchens finished in quartz. Tray ceilings crown the primary suite; a gas fireplace anchors the great room.
A refined mix of deep stucco, natural stone skirting, and black windows. A covered front porch and a covered rear deck extend the living space toward the open riverside sky.
Home types.
Everything you need, minutes from home.
Nestled along the Detroit River just 30 minutes from Windsor and the U.S. border, Amherstburg offers the perfect balance of small-town charm and modern convenience.
Get the exclusive
details package.
Email us and our team will send pricing, plans, and current availability directly to you.